
Seven on Holman · Christie Downs SA
The homes
Three bedrooms. Light, open living. Every plan in full.
Outside
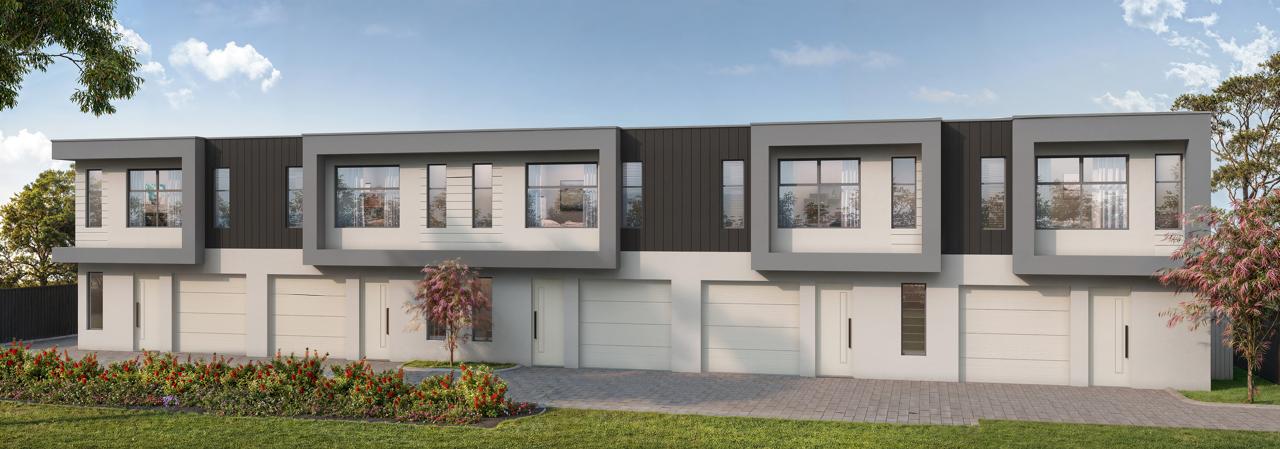
All five, from Holman Road
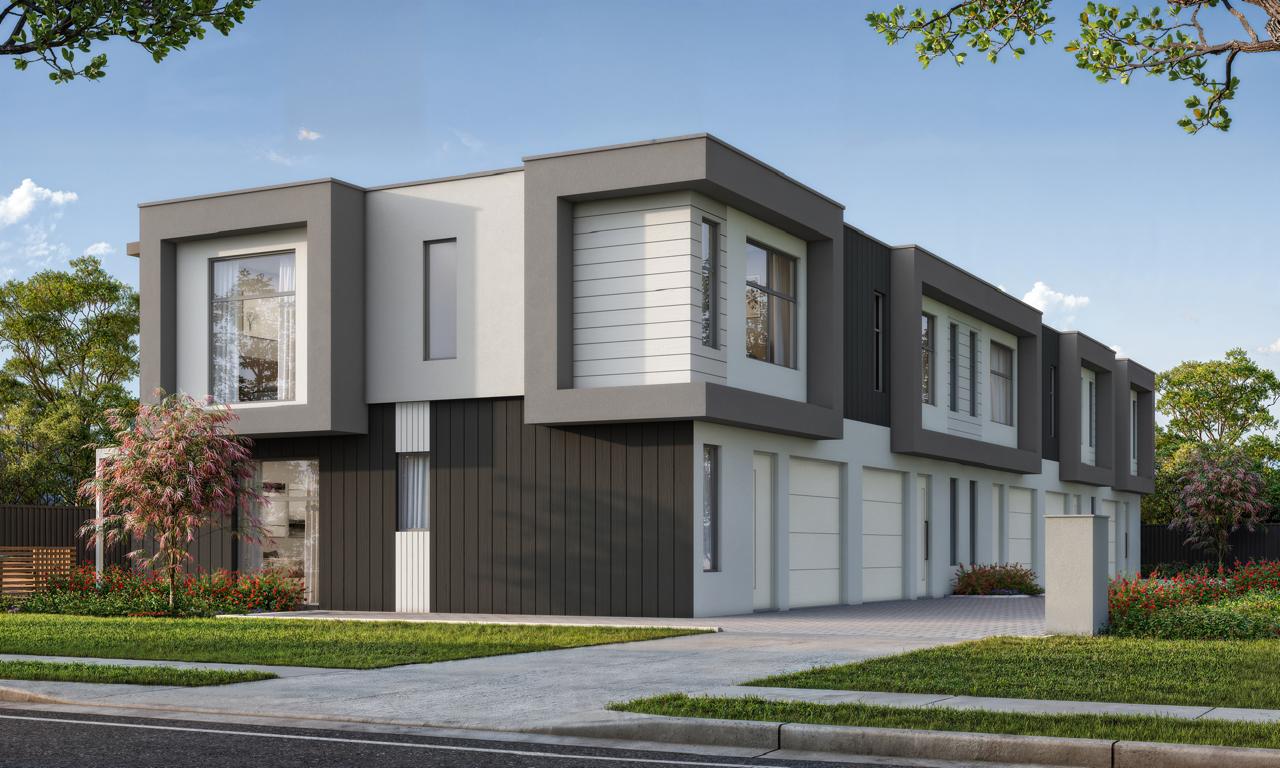
The corner
What you arrive at.
Artist impressions. Rendered in the Surfmist garage door colour from the specification.
Inside
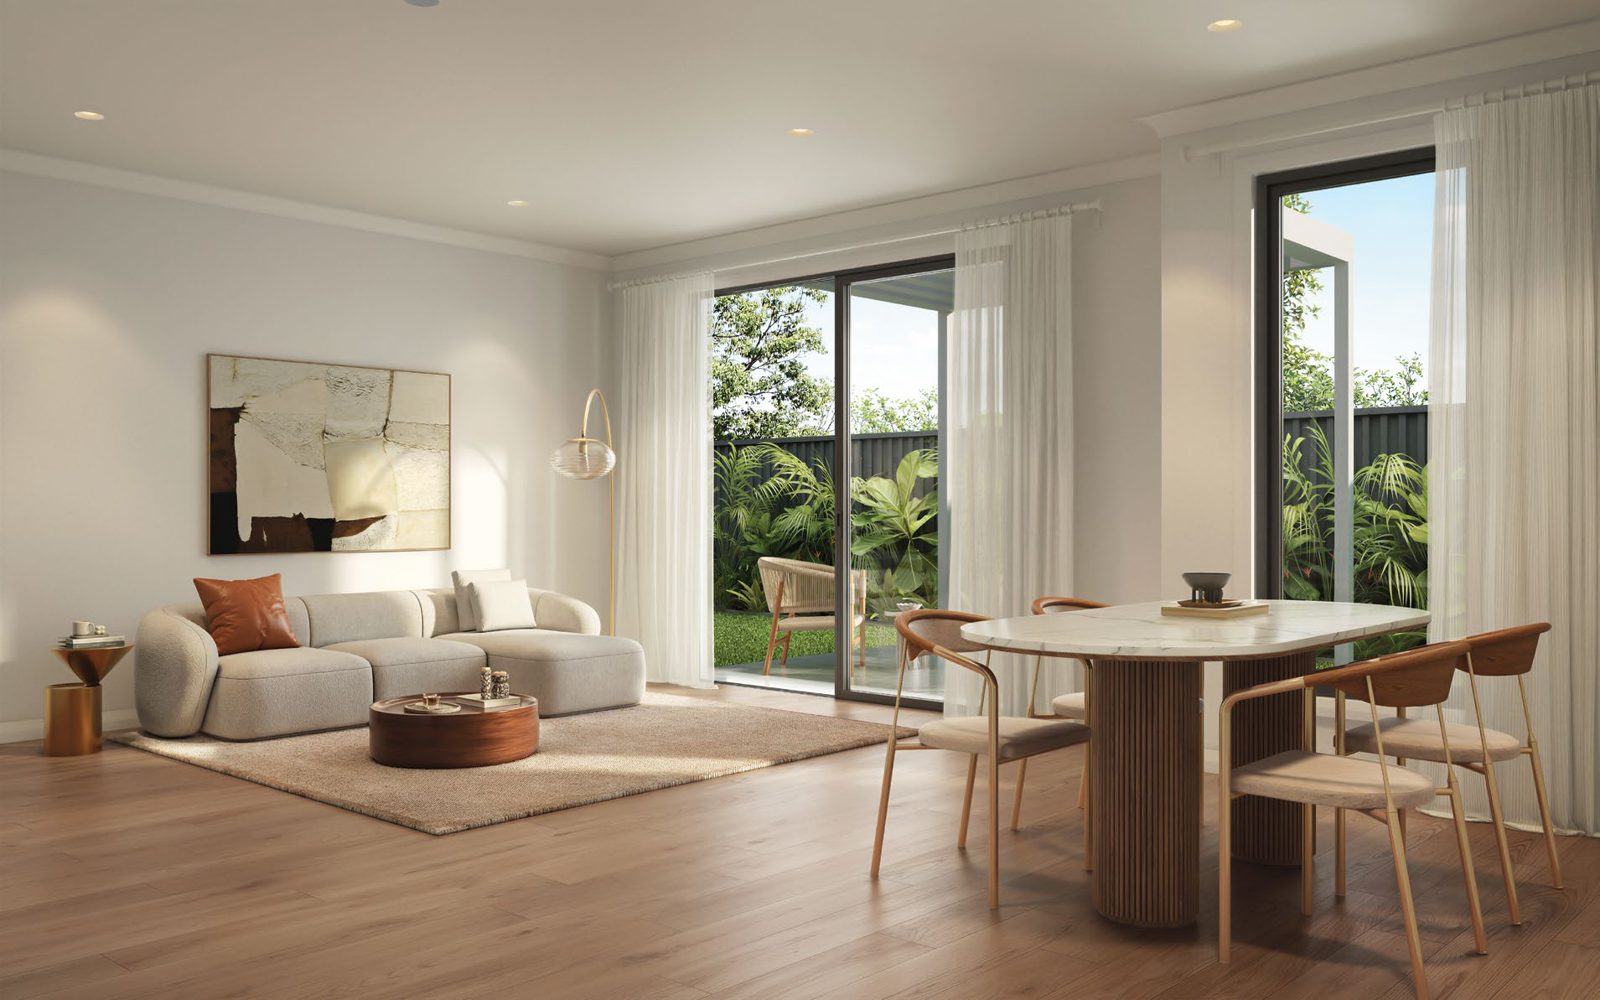
Living and dining, out to the pergola
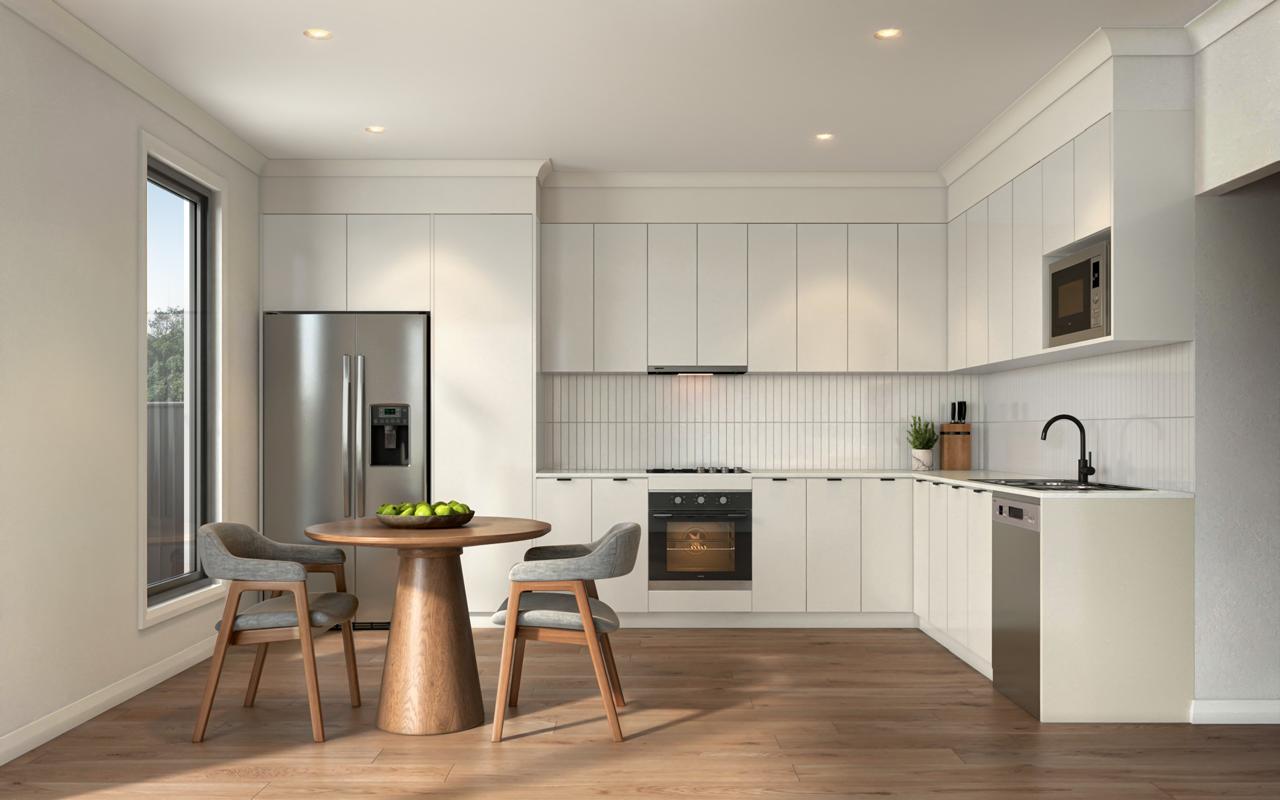
Kitchen and meals
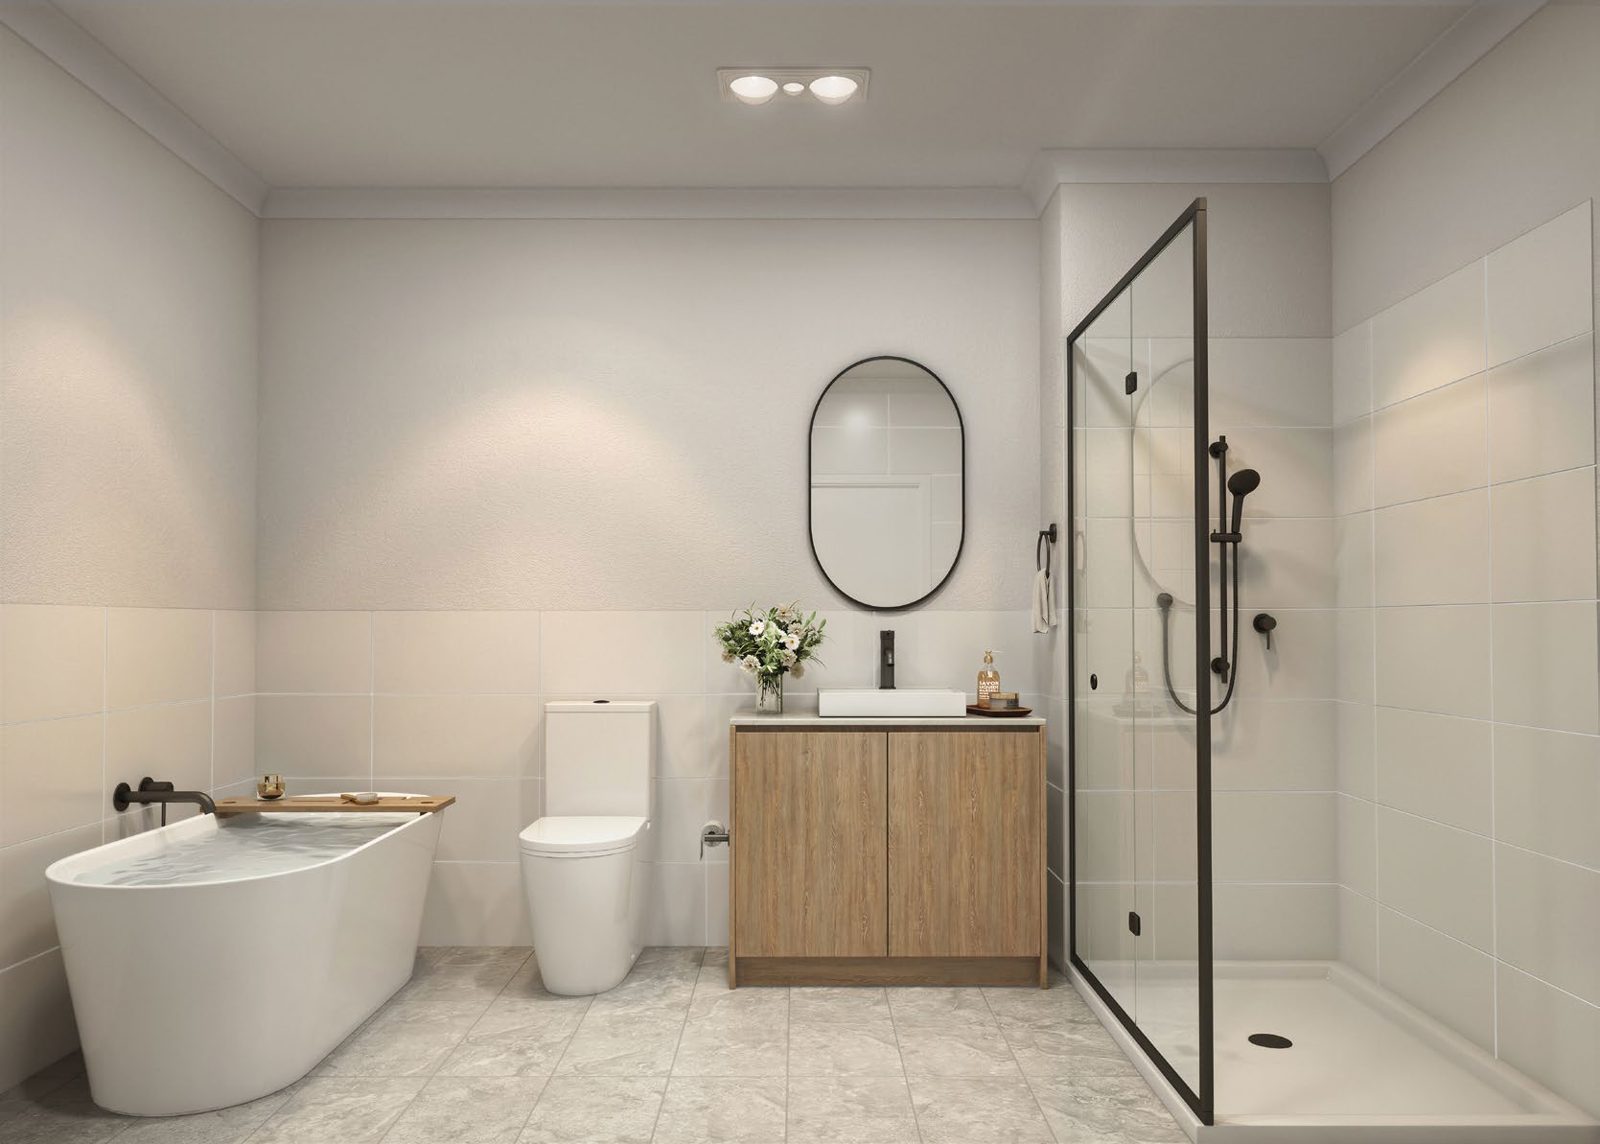
Bathroom
What you live in.
Artist impressions. Furniture and styling are not included.
3 bed · 1.5 bath
- Master with walk-in robe
- Built-in robes to beds 2 and 3
- Bathroom with bath and separate shower
- Downstairs powder room
Kitchen
- Euro gas cooktop, oven, rangehood, dishwasher
- Laminex benchtops
- Matte black gooseneck mixer
Outside
- Rendered facade with Colorbond roof
- Auto panel lift garage door
- Rear pergola off the living area
- Landscaped front garden
Throughout
- 2.7 m ceilings, LED downlights
- European-style laundry
- Secure single garage
Finishes may vary with supplier availability; an equal or equivalent is used. The contract and colour schedules govern.
Floor plans
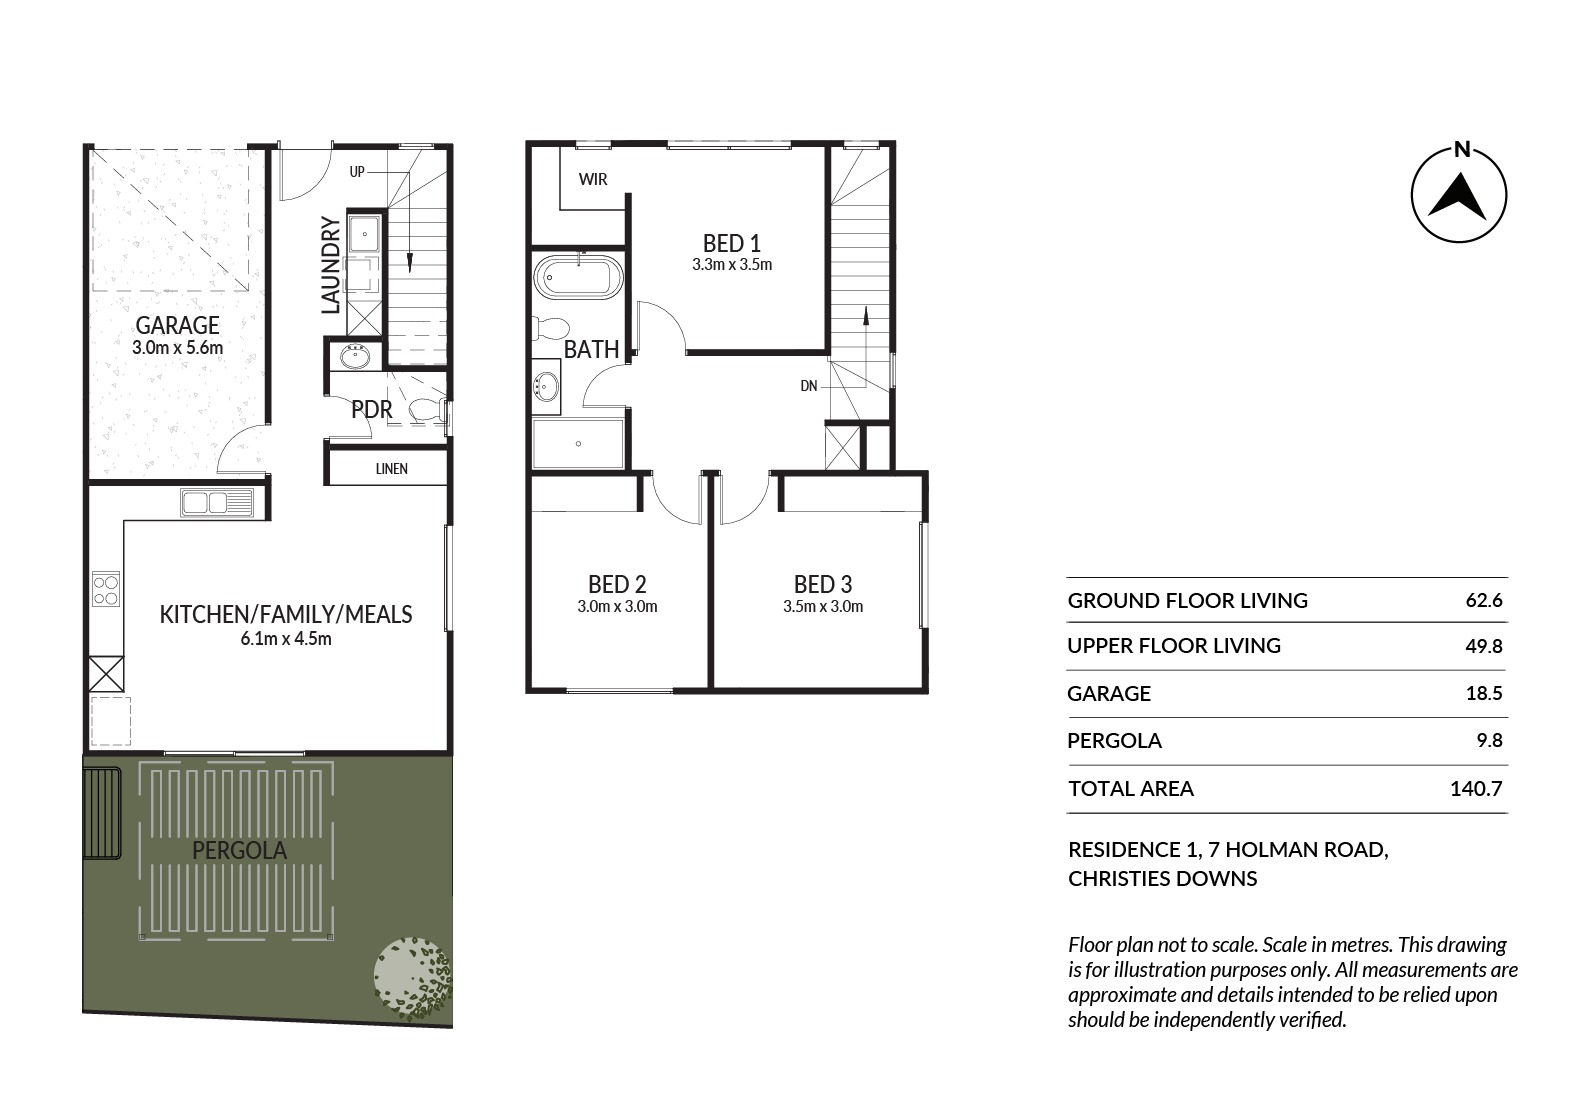
Floor plans.
All five, in full.
Scroll the plan sideways on a phone to read the room labels.
The paperwork
Read them in full in the document room. No email needed to look.
Floor plans are not to scale. All measurements are approximate and any detail intended to be relied upon should be independently verified. Areas are in square metres.
Ready when you are.
Reserve online in two minutes, or get the buyers guide first.